
Revit is Autodesk’s BIM software for designing, documenting, and coordinating buildings through a single information-rich 3D model.
Architects, structural engineers, and MEP designers rely on it because it is currently the most comprehensive modeling software on the market.
Any change made to the model automatically updates floor plans, sections, elevations, and quantity takeoffs, eliminating much of the manual rework associated with traditional CAD workflows.
In this Blocks® guide, you’ll learn everything you need to know about Revit, from how the software has evolved through its latest versions to how to build a BIM workflow that actually works for your firm, and much more.
Ready to get started? Let’s dive in.
What is Revit, exactly?
Revit is developed by Autodesk, the same company behind AutoCAD, and it solves a problem that has always been part of traditional 2D drafting.
In a standard CAD workflow, every project view, whether a floor plan, section, or elevation, exists as a separate drawing. That means moving a wall requires manually updating each of those drawings.
With Revit, that rework is eliminated. You build a single intelligent 3D model of the project, and all documentation, from floor plans to quantity takeoff schedules, is generated and updated from that model.
That is the core principle of BIM (Building Information Modeling), the methodology behind the software.
If BIM is still a new concept to you, it’s worth reading our article on what BIM is before continuing. It explains why the architecture and engineering industry has adopted this approach so widely in recent years.
In the United States , BIM adoption is supported by standards such as the National BIM Standard–United States® (NBIMS-US™), which provides guidance on project BIM requirements, execution planning, BIM uses, and information exchange. Federal agencies such as the GSA also require BIM deliverables for new construction and major repair and alteration projects.
Although many people assume that Revit is only for engineers, this BIM software it is also used by architects, interior designers, MEP designers working with mechanical, electrical, and plumbing systems, and construction professionals.
This ability to bring multiple disciplines together within a single model environment is what sets Revit apart from AutoCAD. It is also one of the reasons the software has become an industry standard for projects that require coordination across architecture and other disciplines.
This integration applies to residential, commercial, corporate, industrial, and public infrastructure projects whenever the scale or complexity of the project requires multiple disciplines to work together.
In practice, this is handled through a federated model. Instead of a single file containing architecture, structural, and MEP systems all together, each discipline works in its own model file, and those files are linked in Revit.
What can you do in Revit?
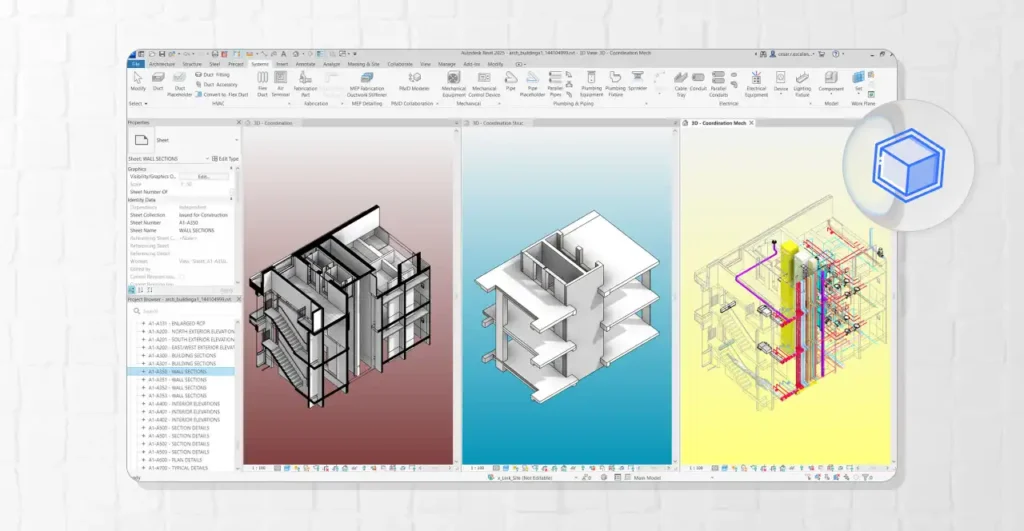
Now that you know what Revit is and have a general understanding of how it works, it’s time to look at the software’s main features.
1. Main Revit features
In practice, Revit brings a wide range of tools together in a single environment. Three areas cover most of what you’ll use in your day-to-day workflow:
- Parametric modeling: walls, floors, doors, windows, columns, stairs, and roofs are built from families, which are intelligent objects with adjustable parameters. A door can change in width, height, and material without having to be redrawn because that information is embedded in the element itself.
- Automated documentation: floor plans, sections, elevations, details, and quantity takeoff schedules are generated almost automatically and stay synchronized with the model.
- Interference checking: Revit can identify conflicts between elements from different disciplines before construction begins, such as an HVAC duct intersecting a structural beam it should not cross.
These three areas are only the beginning of what you can do in Revit.
If you want to explore each one in greater depth, including practical examples of modeling, documentation, and visualization, read our article: What is Revit: everything you need to know about one of Autodesk’s most complete software tools.
2. Plugins and productivity
Another important aspect of Revit is its extensibility.
Revit supports plugins that add specific capabilities, automate repetitive tasks, or expand the content library available to users, such as a Revit plugin.
Combine those tools with the software’s shortcuts and commands, and productivity can increase significantly after the first few weeks of use.
If you work in interiors and want to understand how BIM software can be used in your field, read: Revit for interiors: discover the advantages of using the software.
3. Visualization and rendering
In Revit, visualization does not have to be a separate step from modeling.
If you’re looking for a fully integrated workflow, Revit integrates with Twinmotion for rendering.
With Twinmotion, you can generate photorealistic images and animations directly from the same model used for the project without having to export the model to a separate application.
This significantly shortens the gap between finishing the model and having a presentation-ready image for the client.
Revit versions and how the software has evolved
Autodesk updates Revit once a year, typically in April, and names each version after the year following its release.
That is why Revit 2027 has been the current version since April 2026, even though the calendar year is still 2026.
So, what’s new in Revit 2027? The current version introduced Autodesk Assistant as a Tech Preview, an AI-powered feature that responds to natural-language questions and helps automate supported tasks directly in Revit .
It also moved Accelerated Graphics out of Tech Preview and into a fully supported, production-ready capability, with real-time Section Box manipulation and faster 3D workflows.
Revit also expanded its connections to Autodesk Forma for wind and embodied carbon analysis , helping teams evaluate sustainability decisions from the earliest stages of a project. Some of these Forma-connected workflows are currently available as Tech Preview features.
In the past, Autodesk sold separate editions by discipline, one for architecture, one for structural engineering, and one for MEP. Those separate editions no longer exist.
Today, Revit is sold as a single product with tools for all three disciplines included in the same package.
In practice, that means Revit’s structural engineering toolset, , with tools for reinforcement, load analysis, concrete, and steel elements, and the Revit MEP toolset , with ductwork, piping, and electrical systems, are included in the same product as the architectural tools.
I still use Revit 2026. Do I need to upgrade?
If you still use Revit 2026, there’s no need to panic.
Autodesk continues supporting previous versions for a considerable period, and most firms only migrate when a specific project requires a new feature or when support for their current version is nearing its end.
What you do need to watch closely, however, is file compatibility between versions, because a project saved in a newer version of Revit cannot be opened or saved back to an older Revit version.
Revit LT or Revit: which should you choose?
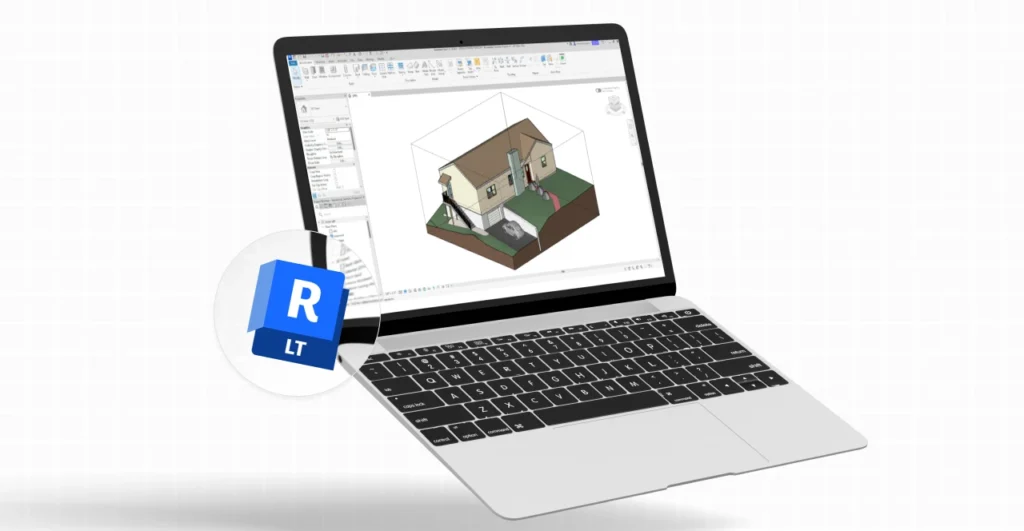
In addition to its main product line, Autodesk also offers Revit LT, a more streamlined and affordable version designed for independent professionals and smaller firms.
You can still model in 3D and produce documentation normally, but a specific group of features is not included:
- Collaborative work, also known as worksharing;
- Interference checking across disciplines;
- Advanced structural modeling;
- Analysis tools such as solar studies and structural load analysis.
Professionals who work independently may not notice these limitations much in their day-to-day work, but they can become a real issue as a team grows and begins coordinating structural engineering and MEP systems within the same project.
What are the system requirements for downloading Revit?
Revit system requirements can vary depending on the version installed, but in general, you need a powerful computer. The basic requirements are:
| Item | Requirement |
|---|---|
| Operating system | 64-bit Windows 11 (the latest versions no longer support Windows 10) |
| Processor | Intel or AMD processor with a base core clock speed of 2 GHz or higher |
| Disk space | 30 GB for installation; 100 GB of free space for temporary files recommended |
| .NET Framework | .NET 10 |
| Browser | Chrome, Edge, or Firefox |
Agora, os requisitos por porte de projeto são (é aqui que o Revit realmente varia bastante):
| Configuration | RAM | Minimum resolution | Graphics card |
|---|---|---|---|
| Entry-level | 16 GB | 1280 x 1024 | DirectX 11, 1 GB VRAM |
| Balanced price and performance | 32 GB | 1920 x 1080 | DirectX 11, Shader Model 5; 6 GB VRAM |
| Large, complex models | 64 GB or more | 3840 x 2160 (4K) | DirectX 11, Shader Model 5; 8 GB VRAM |
Although there are general requirements, always base your decision on the specifications published for the latest Revit update.
For example, Revit 2027 requires 64-bit Windows 11, which means firms still running Windows 10 on their office computers will need to upgrade, according to the system requirements published by Autodesk.
Remember: before updating the software, make sure your firm’s computers can handle the new version because hardware upgrades can end up costing more than the software license itself.
BIM workflows with Revit
Having Revit installed is not the same as having a functional BIM workflow.
The software is only the tool. How the team organizes its work inside that tool determines whether projects move faster, stay better coordinated, and require less rework.
To achieve those benefits, however, you need a consistent workflow. Below are some essential tips for building one.
1. From 2D CAD to BIM
The starting point is usually the transition from 2D CAD to BIM, and that shift requires more organization groundwork than new software .
Start by standardizing templates, families, and naming conventions before running your first real project in Revit. Train the team on a lower-risk pilot project first, and only then scale the workflow to larger projects.
In most cases, firms that skip this stage and attempt to migrate in the middle of a major project end up falling behind precisely when they expected to gain speed.
A small firm with only a few team members and simpler projects can generally make the transition in a few weeks.
A larger firm with multiple projects running at the same time will usually transition gradually, project by project, until the entire team is comfortable with the new workflow.
2. Team collaboration with a central model and worksets
In Revit, collaboration can be based on a central model, which stores the most up-to-date version of the overall project.
Each team member works from a local copy of the central model, essentially their own working version k, and synchronizes their changes back to the central model after completing a stage of work.
To divide responsibilities without creating conflicts, Revit organizes project elements into worksets, which can function as areas of responsibility within the same model.
This can allow, for example, an architect to work on walls while an engineer handles electrical systems at the same time and within the same project environment without one person’s work overwriting the other’s.
3. Interference checking across disciplines
That same shared model environment enables interference checking between disciplines, the process of comparing architecture, structural, and MEP models to identify conflicts before construction begins.
The earlier a clash is caught, the cheaper it is to resolve. The later it is found, the more likely it is to l become a field issue that delays construction.
4. From modeling to documentation
Just like rendering, final project documentation is not a separate workflow.
Sheets, sections, elevations, and material quantity takeoffs all come from the same model the team uses to design the project.
As a result, any design adjustment also updates the documentation without someone having to manually edit every drawing afterward.
5. BIM Execution Plan
A mature BIM workflow is also commonly supported by a BIM Execution Plan (BEP).
Before the project begins, this document establishes who is responsible for each part of the model, the expected level of development (LOD) at each phase , from early design through construction documents , and how files will be exchanged among everyone involved.
Without those expectations established in advance, projects often move forward with each discipline modeling to a different Level of Development than the others expect.
Firms with more mature BIM practices generally maintain a standard BEP template that is adjusted from project to project rather than recreated from scratch every time.
6. Interoperability and IFC export
Finally, a mature BIM workflow also considers interoperability, meaning how the model communicates with software outside the Autodesk ecosystem.
The open format used for this purpose is IFC, which stands for Industry Foundation Classes. It makes it possible to export a Revit model so people who do not use Revit can open and review the project on another platform.
However, to produce a clean export, it is worth following a few recommended practices:
- Keep the model consistent and free of overlapping geometry;
- Assign materials and classifications to elements correctly;
- Configure discipline-specific views before exporting rather than exporting the entire model all at once.
Taking these precautions from the beginning helps prevent rework when the project reaches permitting or needs to be coordinated with external consultants.
Revit or another BIM tool?
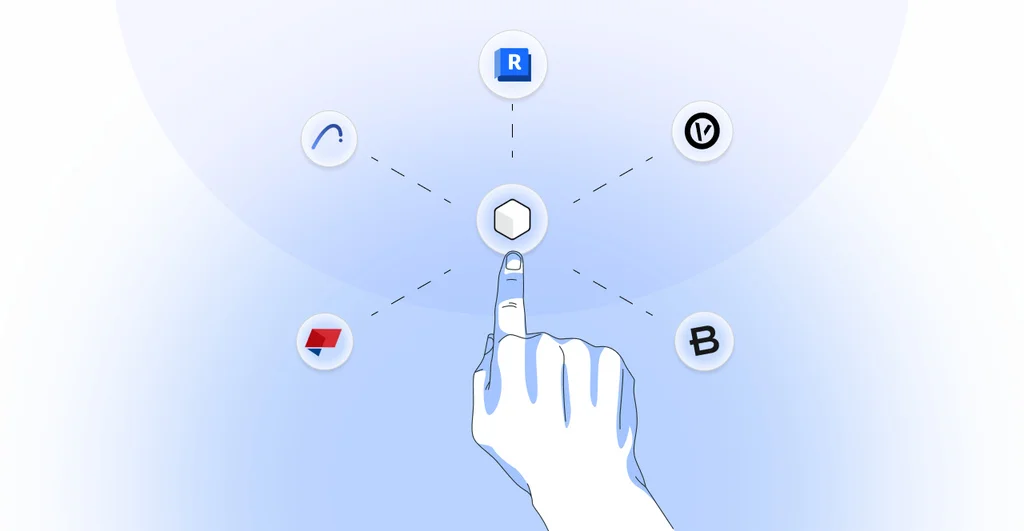
No BIM tool is the right choice for everyone, so it’s worth comparing Revit with the most common alternatives before deciding.
The most frequent comparison is with Archicad, by Graphisoft. In general, Archicad has a reputation for a gentler learning curve and for handling free-form geometry more easily, which makes it attractive to smaller architecture firms focused on residential and commercial design.
Revit, on the other hand, stands out on projects that require strong coordination across multiple disciplines at the same time, such as architecture, structural engineering, and MEP systems. That helps explain its strong presence at larger firms and on more complex projects.
The choice between Archicad and Revit usually comes down more to project type and team size than to any single technical difference between the two programs.
Another common comparison is with SketchUp, although the two are not really direct competitors in the same way.
SketchUp is faster for massing studies and visual presentations during early design, while Revit provides the parametric modeling, documentation, and multidisciplinary coordination tools needed to produce a full construction document set.
Many firms use both together, with SketchUp for quick design studies and Revit to develop the construction documents .
In the end, Revit and SketchUp tend to function less as competitors and more as complementary tools used at different stages of the same project.
It is also important to consider the total cost of adopting each tool, which goes well beyond the subscription price.
Revit generally requires a more powerful computer, so the calculation needs to include hardware investment, team training time, and how long the firm can maintain two workflows in parallel during the transition if it already uses a legacy system in another program.
A firm that already has a strong library of families and templates, along with a team trained in Revit, is unlikely to gain enough from switching tools to justify rebuilding that investment from scratch.
Ultimately, the question is not which program is objectively the best. It is: what workflow best fits your firm and the types of projects you work on ?
Where should you start learning Revit?
Learning Revit is an ongoing process, especially as artificial intelligence becomes increasingly integrated into the software.
With every update, Autodesk invests in new features and technologies that users need to continue learning.
So there’s no point in expecting to know everything about Revit when you first start. There will be moments when you feel like giving up, but you need to keep moving forward with your learning.
Revit is rewarding to learn. Once you know how to use it, you’re unlikely to forget it or want to switch to another platform. .
As mentioned earlier, BIM is shaping the future of the built environment , and Revit is the most comprehensive software for professionals who want to prepare for what comes next.
Investing in Revit skills means investing in your professional future. Whether you are an interior designer, architect, or engineer, this expertise can be essential to your career.
To start learning Revit, look for beginner courses and choose the least expensive software option that meets your needs. At first, you will not need the most complete version.
If you are a student, even better. Autodesk gives eligible students free one-year access to Revit through its Education plan, renewable annually for as long as they remain eligible. .
Want to know how? We created a full article explaining how to get access : Revit for students: step-by-step guide to access it free
Anyone who wants to build a deeper career within BIM, including roles beyond design production, can also consider becoming a BIM Manager, the professional responsible for coordinating the BIM workflow of an entire architecture firm or construction company.
For professionals who already have design experience and want to formally validate their knowledge, Autodesk also offers Autodesk Certified Professional certifications for Revit.
Model faster in Revit with the Blocks Plugin!
Have you ever wasted time downloading a family from an unreliable website, testing an imported library, or fixing broken parameters in a file from an unknown source?
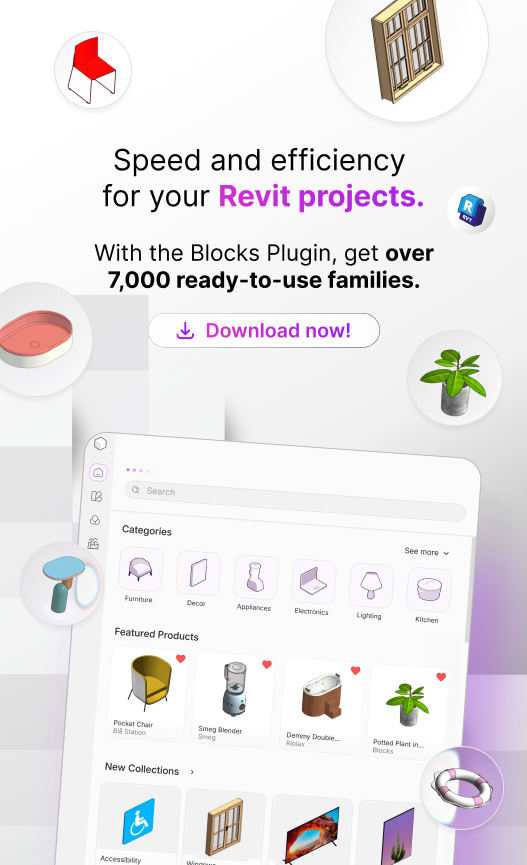
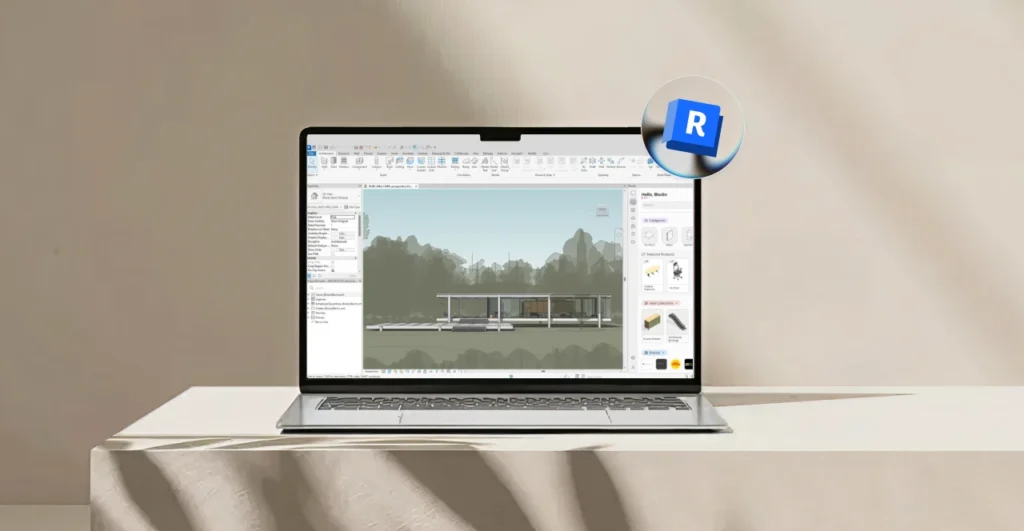
The Blocks Plugin solves that problem directly inside Revit, without requiring you to open another tab or leave your working environment.
It includes more than 9,000 ready-to-use parametric families from more than 1,000 manufacturers worldwide, with 25 new families added every week.
In addition to families, the plugin also includes materials with render-ready textures, so your presentation can be ready for the client without extra material setup .
The free plan gives you access to a selection of families and materials directly inside Revit at no cost.
Download the Blocks Plugin now and start saving the time you used to spend searching for families across different websites.

Frequently asked questions about Revit versions and workflows
What is the difference between Revit and AutoCAD?
In a 2D CAD workflow with AutoCAD, drawings are created in two dimensions, so each project view, whether a floor plan, section, or elevation, exists as a separate, independent drawing. Revit works from a single 3D model, and all project documentation is generated and updated from that model. In practice, this makes Revit better suited to projects that require multidisciplinary coordination and automatic drawing updates, while AutoCAD remains useful for simpler drafting, reference plans, and isolated details that do not require a complete BIM model.
Do I need to upgrade to the latest version of Revit every year?
Not necessarily. Autodesk releases a new version every year but continues supporting previous versions for a period of time. Upgrading usually makes sense when a project requires a specific feature available in the newer version, support for your current version is nearing its end, or your firm’s network of partners and consultants has already migrated and file compatibility has become a recurring problem.
Can Revit LT be used for team collaboration?
Not in the same way as the full version of Revit. Revit LT does not include worksharing. Teams that need multiple people to edit the same model at the same time, or that work with more than one discipline on the same project, generally need the full version of Revit for that workflow.
Can you open a newer Revit file in an older version of the software?
Not directly. Revit cannot open files saved in a newer version than the one installed on your computer. The workflow generally goes in one direction: you can open an older file in a newer version because Revit upgrades it automatically, but not the other way around. When a project involves partners using different versions, the best approach is usually to align everyone on the same version before the project starts or use an intermediate format such as IFC.
Does Revit run on Mac?
Not natively. Revit is developed for Windows, so Mac users need a Windows environment to run the software. For Revit 2027, Autodesk recommends Parallels Desktop on supported Macs; Boot Camp is limited to older Intel-based Macs. Keep in mind that this can use more system resources than running Revit natively, and there is still no version of Revit developed specifically for macOS.
If you want to install Revit on macOS, we created a complete step-by-step guide: Revit for Mac: how to install it on your MacBook
Do I need to know how to code to automate tasks in Revit?
Not when you’re getting started. Revit already handles a significant amount of everyday automation through parametric families and reusable documentation templates. When a firm needs something more specific, such as generating a custom report or repeating a manual task hundreds of times, Dynamo comes into play. Dynamo is the visual programming tool included with Revit. It works through connected nodes without requiring users to write code manually, making this type of automation accessible even to people who have never programmed before.