

Virtual office in practice: how Blocks works with SoWork
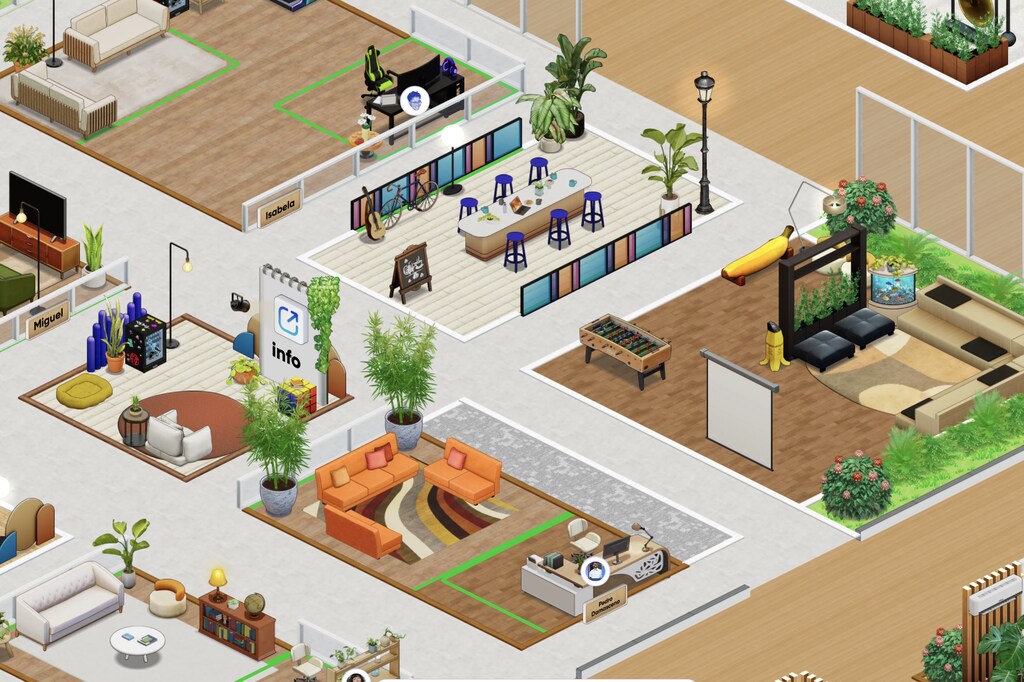
SoWork is a virtual office for remote teams where each person has an avatar, moves through a map that represents the office, and talks to teammates in real time.It brings meetings, chat, presence, and team culture into one place, with AI features that record and summarize conversations.At Blocks®, we use SoWork every day, and we love it. That is why…
BIM Manager: what they do, education, and job market
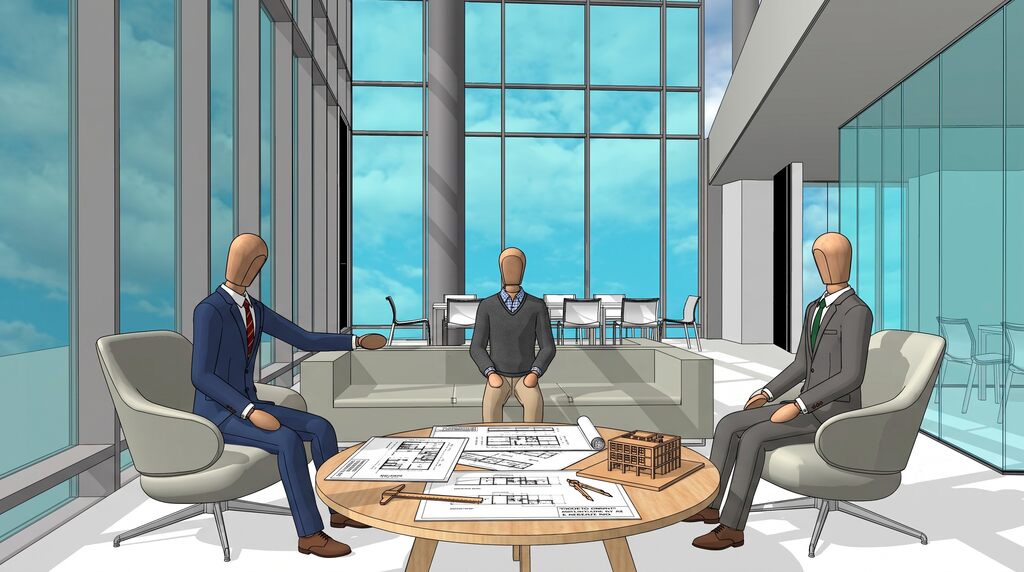
If you are an architect, engineer, or interior designer who works with…
Blocks Student Plan: what it is and how to subscribe
The Blocks Student Plan is here, after years of requests from our…
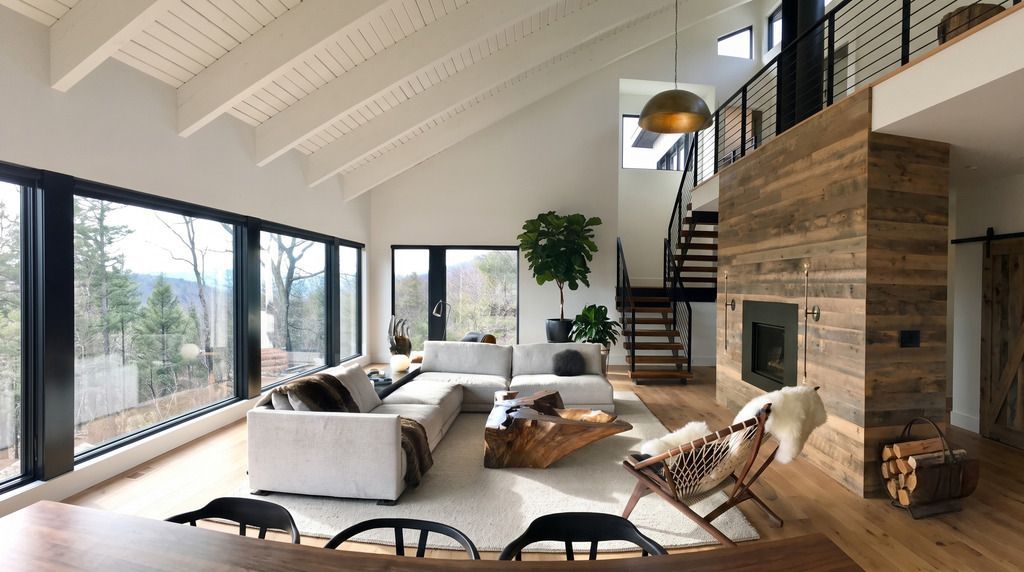
Scandinavian style: what it is, how it began, and how to apply it in your projects
Scandinavian style is a design approach born in the Nordic countries that…
CASACOR 2026: dates, tickets, theme & design trends
CASACOR 2026 brings together a new edition of the Americas’ largest architecture,…

3 Days of Design 2026: trends and highlights
3 Days of Design 2026 takes place from June 10 to 12…

World Cup 2026 decor ideas: inspiration for your event!
After years of anticipation, one of the most awaited global events is…
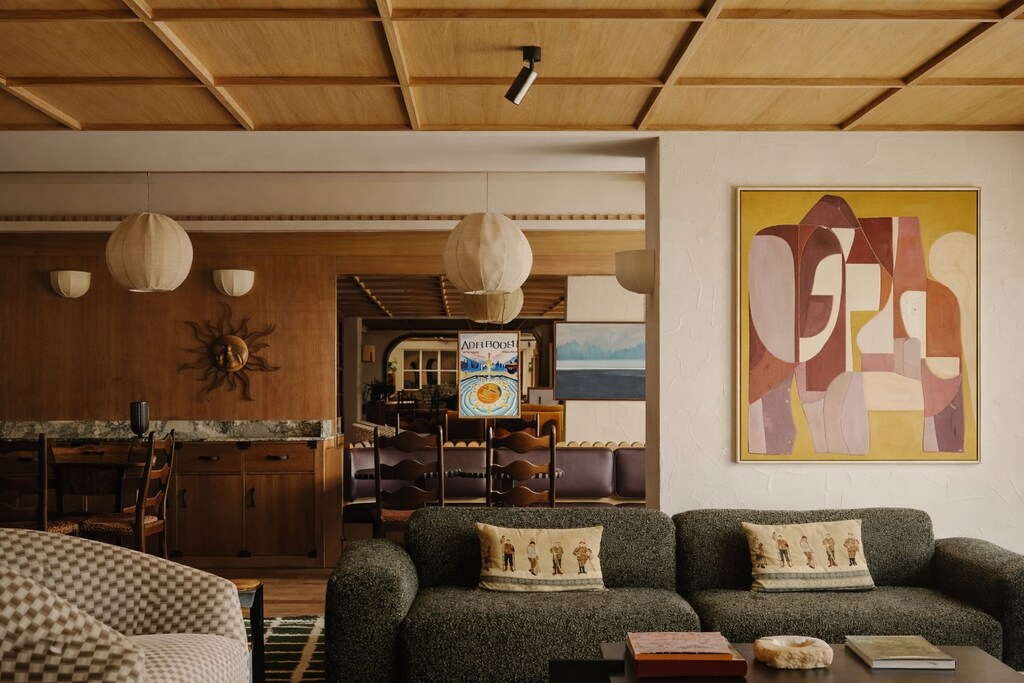
Interior design 2026: trends you need to know
If you, like everyone…
Where to find Revit’s default library: step-by-step guide
If you are new…
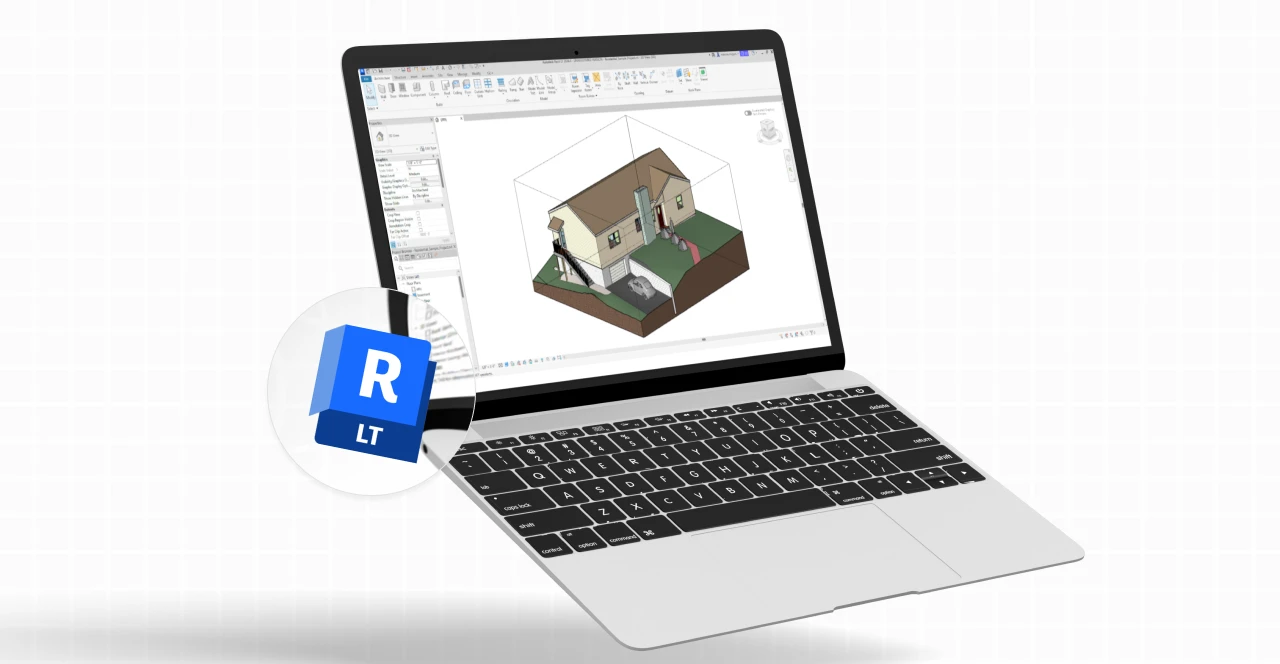
Revit LT: discover the lighter, more powerful version of Revit
If you’re getting started…

Revit for students: step-by-step guide to access it free
One of the biggest…
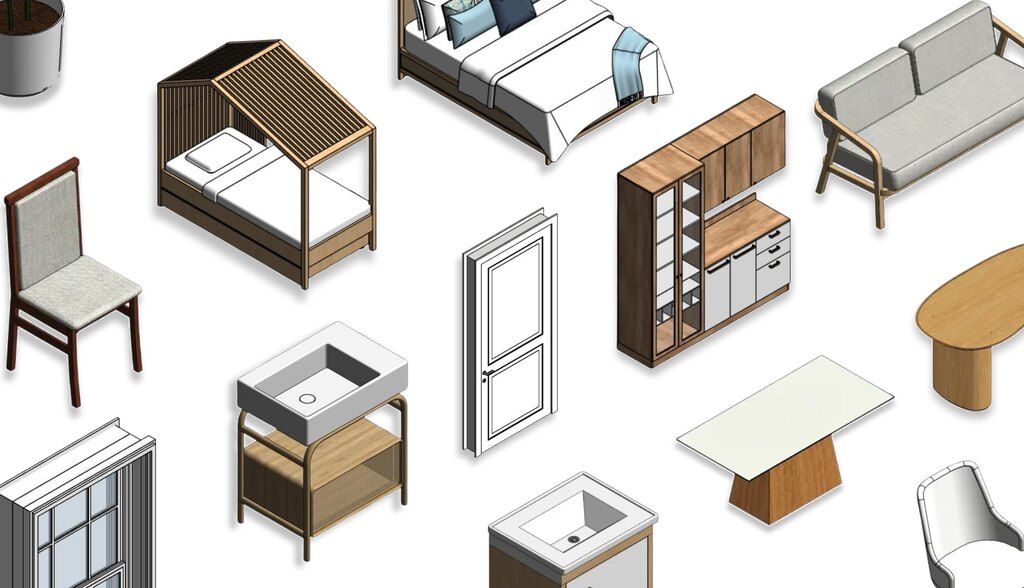
Free Revit Families: 10 Sites with the Best Families for Your Project
If you're an architect…
What is BIM: explore all the aspects of this methodology
Have you heard of…
